ADUs
What actually decides whether you can build an ADU in North County
Most ADU projects that fall apart do so on the parcel, not the drawings. Here is the order to check things in before you spend money on plans.
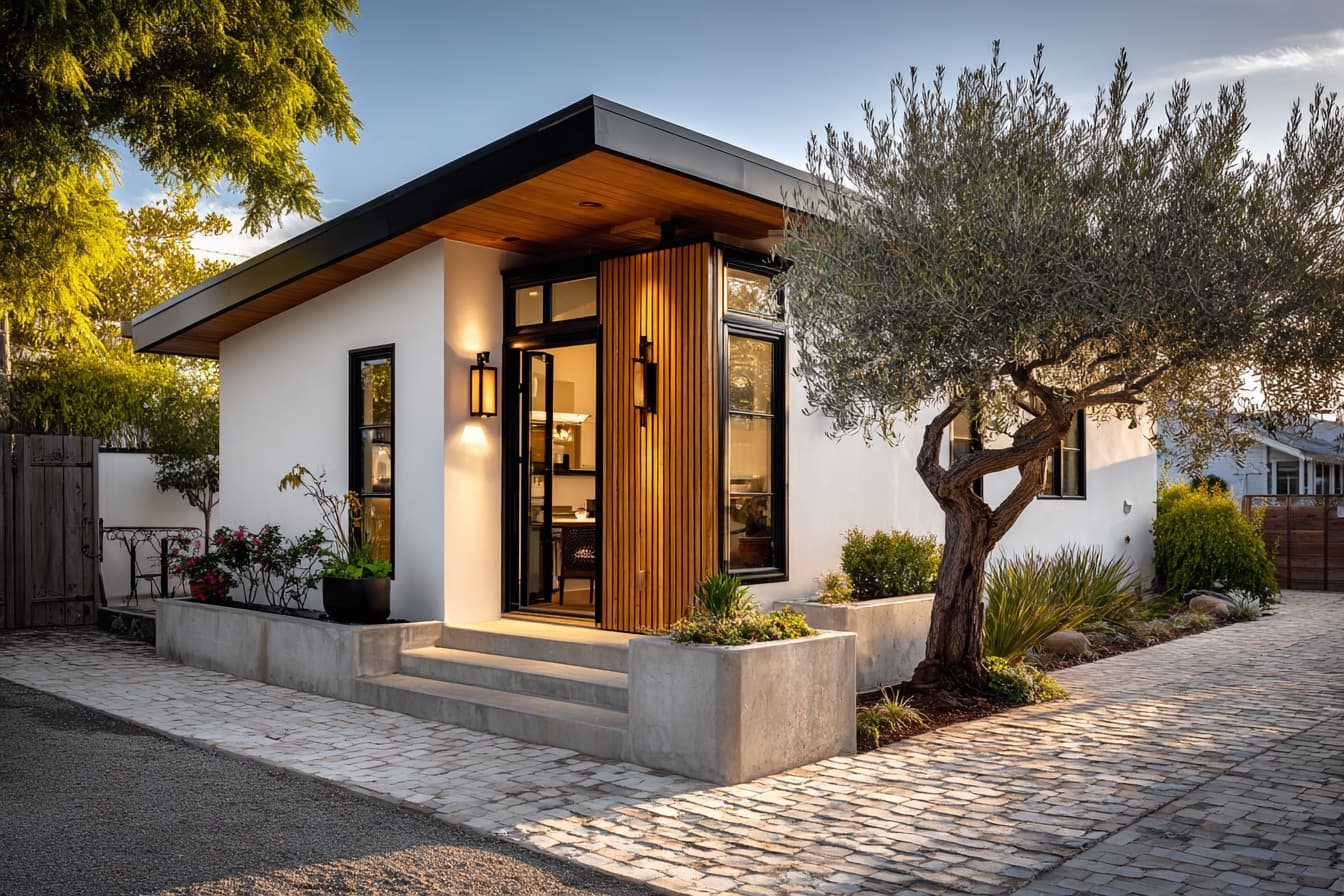
Start with the parcel, not the plan
The most common way an ADU project goes wrong in North County is entirely avoidable: the owner commissions drawings first, then discovers the lot cannot take the building that was drawn. Design is the enjoyable part, so it tends to happen first. It should happen second.
Before a single line is drawn, four things are worth establishing about the parcel itself. Each one can independently kill or reshape the project, and all four can be checked comparatively cheaply.
- Setbacks and how much buildable area is genuinely left once they are applied
- Lot coverage and floor-area limits already partly consumed by the existing house
- Fire access, which drives driveway width, turnarounds and sprinkler requirements
- Utility capacity — whether the existing electrical service and sewer lateral can carry a second dwelling
Utilities are the expensive surprise
Setbacks are visible on paper. Utilities are not, and they are where budgets move most sharply. A second dwelling adds load, and an older Oceanside or Vista property may be running a service that was adequate for one house in 1968 and is not adequate for two now.
The two questions worth answering early: does the electrical service need upgrading to carry the new unit, and can the existing sewer lateral take the additional fixtures, or does the ADU need its own connection. Neither answer is difficult to obtain. Both are painful to discover after framing.
Detached, attached, or a conversion
These are three different projects that get discussed as if they were one. A detached ADU is new construction on open ground — the most design freedom, the most site work. An attached ADU shares structure with the house, which usually reduces cost but constrains layout and can complicate the existing roof and foundation.
A junior ADU carved out of the existing house is the cheapest path where it fits, and the most constrained. It is worth deciding which of the three you are actually pursuing before drawings begin, because the permitting path and the cost structure differ materially.
State law sets a floor, your city fills in the rest
California has spent several legislative sessions making ADUs easier to permit, and state law now limits how restrictive a local ordinance can be. That is genuinely helpful, and it is also where a lot of internet advice goes wrong: people read the state rules and assume nothing local applies.
Local ordinances still govern real details, and they are amended regularly. Oceanside, Vista, Carlsbad, San Marcos and Encinitas each have their own standards, and coastal parcels add another layer of review. Treat any general summary — including this one — as orientation, and confirm the specifics with the jurisdiction that will issue your permit.
Decide what the unit is for before you lay it out
An ADU built for long-term rental and an ADU built to house a parent are different buildings, even at identical square footage. Rental units benefit from a genuinely separate entrance, separate parking and sound separation from the main house. Multi-generational units often prioritise single-level access, wider doorways and a bathroom laid out for someone who may need it to work differently in ten years.
Utility metering is worth deciding at the same time. Separating it is straightforward during construction and awkward afterwards.
Feasibility first, drawings second. An afternoon spent on setbacks and utility capacity routinely saves months and the cost of a plan set that cannot be built.
General information from a licensed California general building contractor (CSLB #1057123), not legal or code advice. Requirements vary by jurisdiction and change over time — confirm specifics with the city or county that will issue your permit, or call (760) 622-5961 to talk it through.