Custom homes
Building on a slope: what hillside lots demand in Fallbrook and Bonsall
A sloped lot with a view is the most common way a North County budget goes sideways. Most of the cost is underground and decided before design begins.
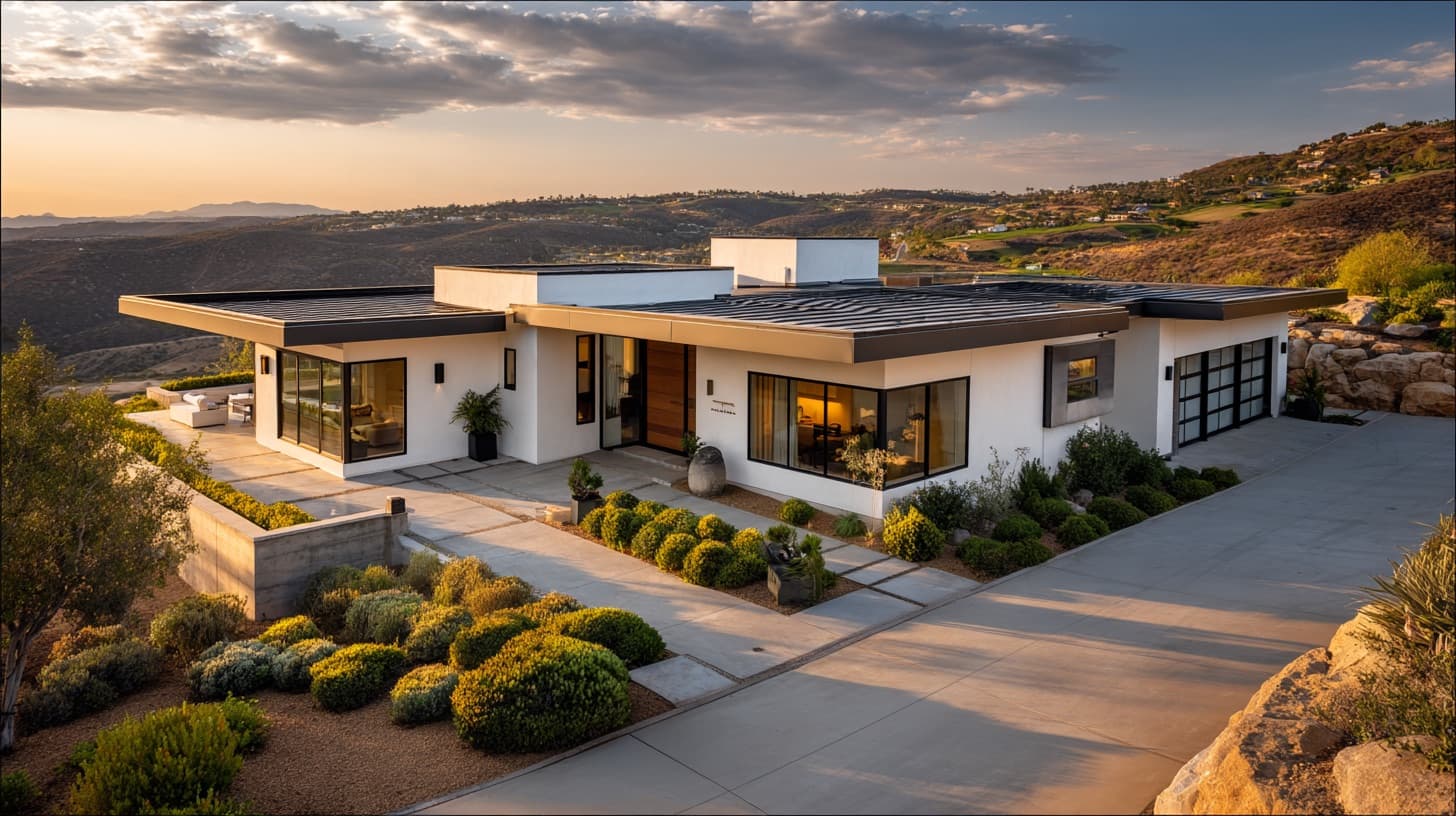
The view has a price, and it is charged up front
Inland North County has a great deal of beautiful sloped land, and the lots that offer the best outlook are frequently the most expensive to build on. That cost is not in the house. It is in making the ground ready to receive one.
Grading, retaining, drainage and access can consume a very substantial share of a hillside budget before a single stud is set.
Cut, fill and the balance between them
Building on a slope means moving earth: cutting into the hill, filling to create level ground, or both. A site that balances — where the material cut is roughly the material needed as fill — is far cheaper than one requiring earth to be imported or hauled away.
Compaction and testing of engineered fill is a real line item, and anything built on fill has foundation implications the soils engineer will specify.
Retaining walls are structures, not landscaping
Above a modest height, retaining walls are engineered structures with footings, drainage and reinforcement, and they are permitted and inspected as such. Owners often picture garden walls and are surprised by both the cost and the process.
How the house is sited on the slope directly determines how much retaining is needed. This is a design decision with a large cost attached, and it is worth testing several sitings before committing.
Water is the long-term risk
On a slope, everything drains toward something. Managing where water goes — during construction and permanently afterwards — protects both the house and the neighbours downhill, and it is scrutinised in review for exactly that reason.
Drainage that is designed properly is unremarkable. Drainage that is improvised becomes somebody's problem in the first heavy winter.
Access and fire, which are not negotiable
A hillside site has to be reachable: by the trucks that build it, and permanently by emergency vehicles. Driveway width and gradient, turnarounds and hydrant distances are governed by fire requirements, and in the inland areas they are applied carefully.
These requirements can meaningfully constrain where a house can sit on a parcel, occasionally more than the topography does.
What to check before you buy
If you are considering a sloped lot and have not yet closed, several things are worth knowing first.
- Whether a soils report exists, and what it says about the foundation system required
- The approximate cut-and-fill balance for a plausible building pad
- How much retaining a realistic siting would need
- Where drainage can legally and practically discharge
- Whether compliant driveway access and fire turnaround can be achieved
- Distance to utility connections, which on acreage can be considerable
On a hillside lot, the budget is set by the ground long before it is set by the house. Investigate the dirt before you fall in love with the view.
General information from a licensed California general building contractor (CSLB #1057123), not legal or code advice. Requirements vary by jurisdiction and change over time — confirm specifics with the city or county that will issue your permit, or call (760) 622-5961 to talk it through.